Architecture
How a house meets this shoreline
Orientation, slope, and glazing decide whether a lake house feels inevitable or imposed.
The best houses on this lake do one thing consistently: they step down the slope rather than fighting it. A Piedmont shoreline drops steadily, and the houses that read well are terraced — living level up in the canopy, lower level opening to grade, and a landscape sequence that walks you to the water instead of dropping you off a deck.
Three vocabularies that work here
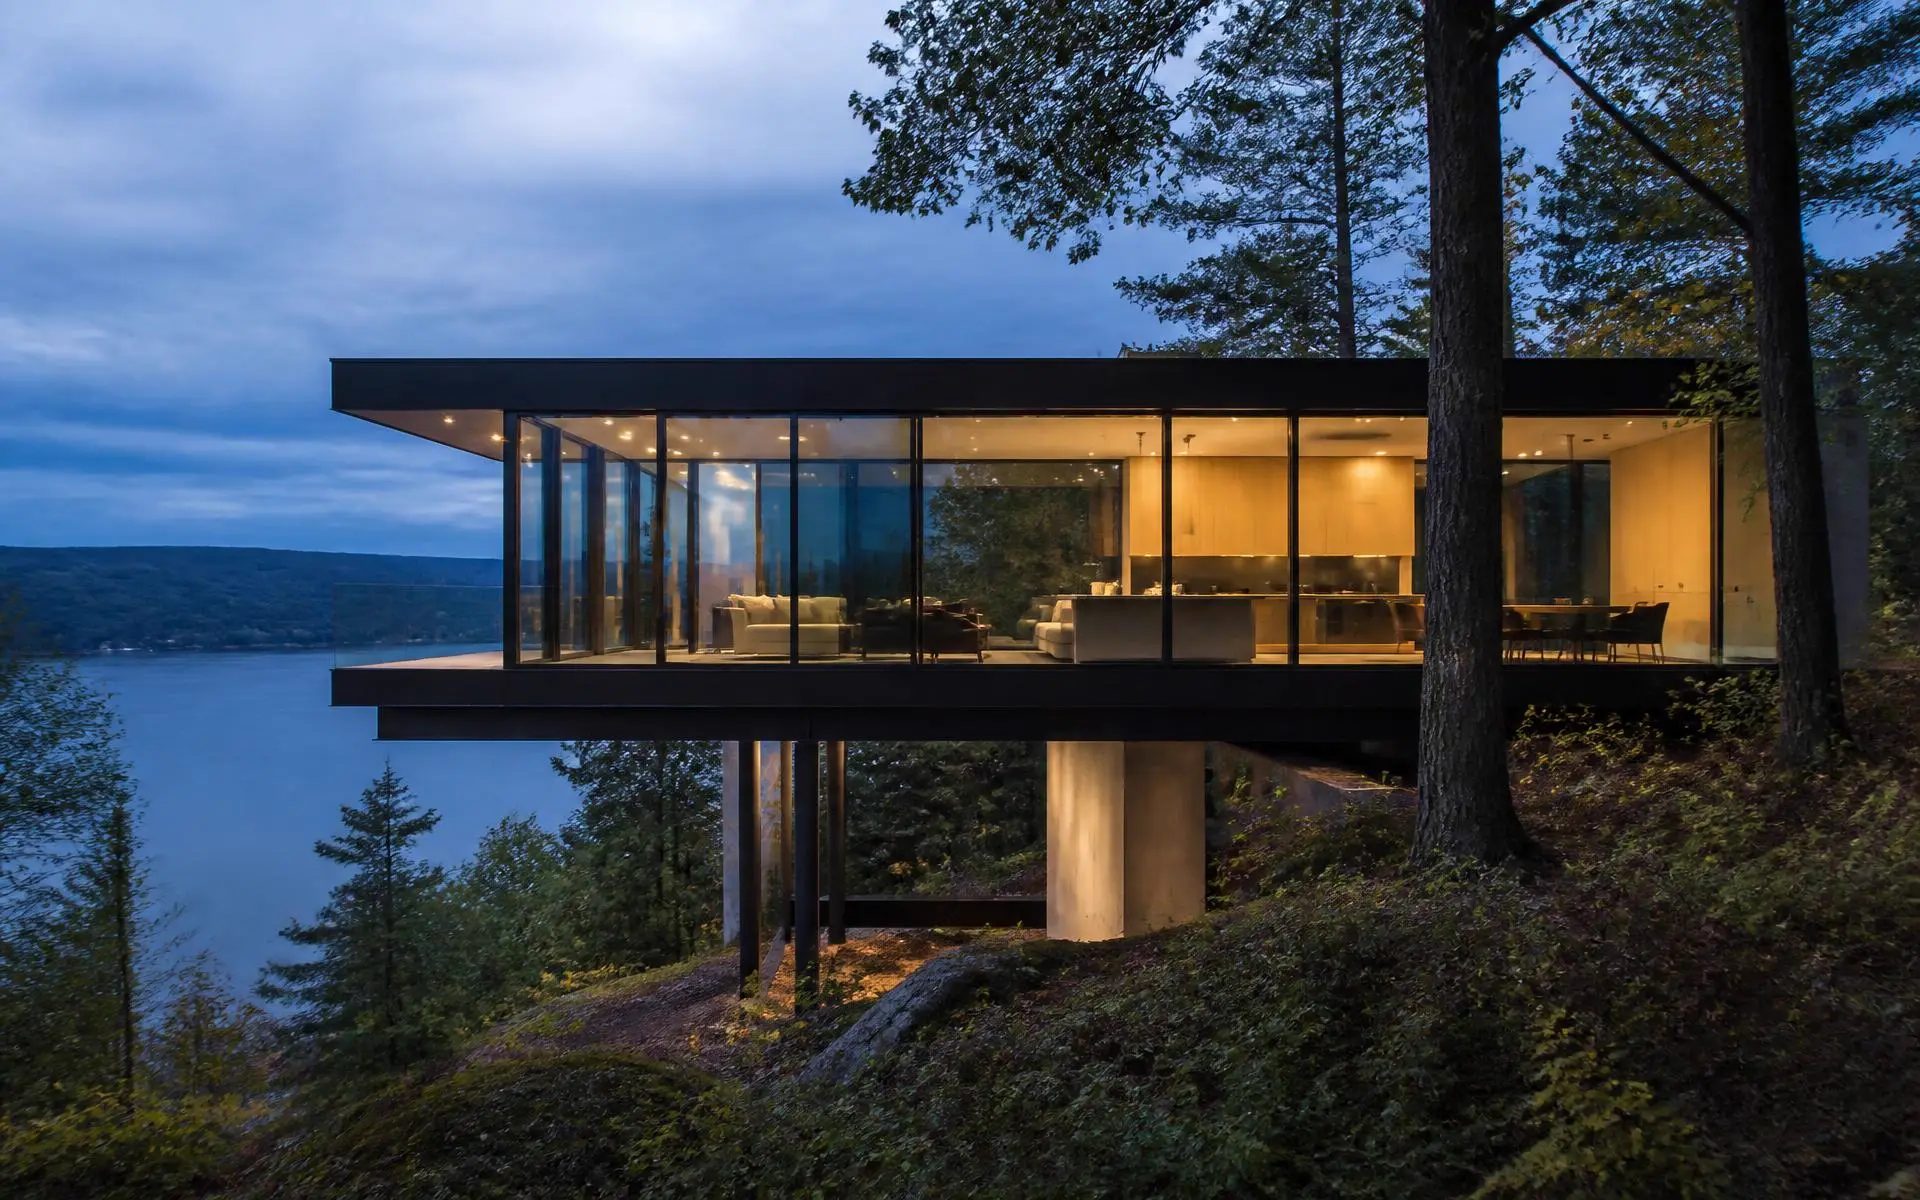
- Lake modern — low-slope or gabled forms, deep overhangs, black steel glazing, cedar and stone. The dominant new-build language.
- Low-country transitional — porches, standing-seam metal, lap siding, and shade as the organizing idea.
- Restrained traditional — brick and painted brick, symmetrical massing, quieter on a wooded lot than photographs suggest.
Orientation
Western water views are the prize and the problem: spectacular evenings, brutal summer afternoon load. Deep overhangs, exterior shading, high-performance glazing, and automated shades are not luxuries on this exposure — they are the difference between a room you use and a room you avoid.
Materials that survive
Humidity, sun, and constant wet traffic from the dock are the real design constraints. Favor rain-screen assemblies, metal roofing, dense hardwood or composite decking, marine-grade hardware, and finishes that tolerate being wiped down constantly.
Working within the buffer
The vegetated buffer is not an obstacle to design around — it is the frame. Selective limbing to open a view corridor, permitted where allowed, beats clearing, and it keeps the bank stable. The best view on this lake is a filtered one.
Keep reading
Continue the guide
Custom Homes at Mountain Island Lake
Building, renovating, and rebuilding on lake and near-lake lots.
Interior Design for Lake Homes
Finishes, palettes, and materials that survive lake light and lake life.
Waterfront Homes on Mountain Island Lake
Dock rights, cove vs. main channel, and waterfront due diligence.
History of Mountain Island Lake
The 1923 dam, the drowned mill village, and a century of Catawba hydropower.
More in Building & design